1. Site survey
We visit, measure, look at the ground, at access for a lorry and digger, and at where power and water are. We talk about how you will use the pool. Then we send a written proposal with a drawing and a price.
2. Approval
The engineer files the small-scale works approval or the permit required. While we wait, we order panels, liner and equipment.
3. Setting out and excavation
We mark the outline on the ground, leaving room all round for braces and pipework. The digger opens the hole to the depth on the drawing. The spoil is either taken away or kept for backfill.
4. Base
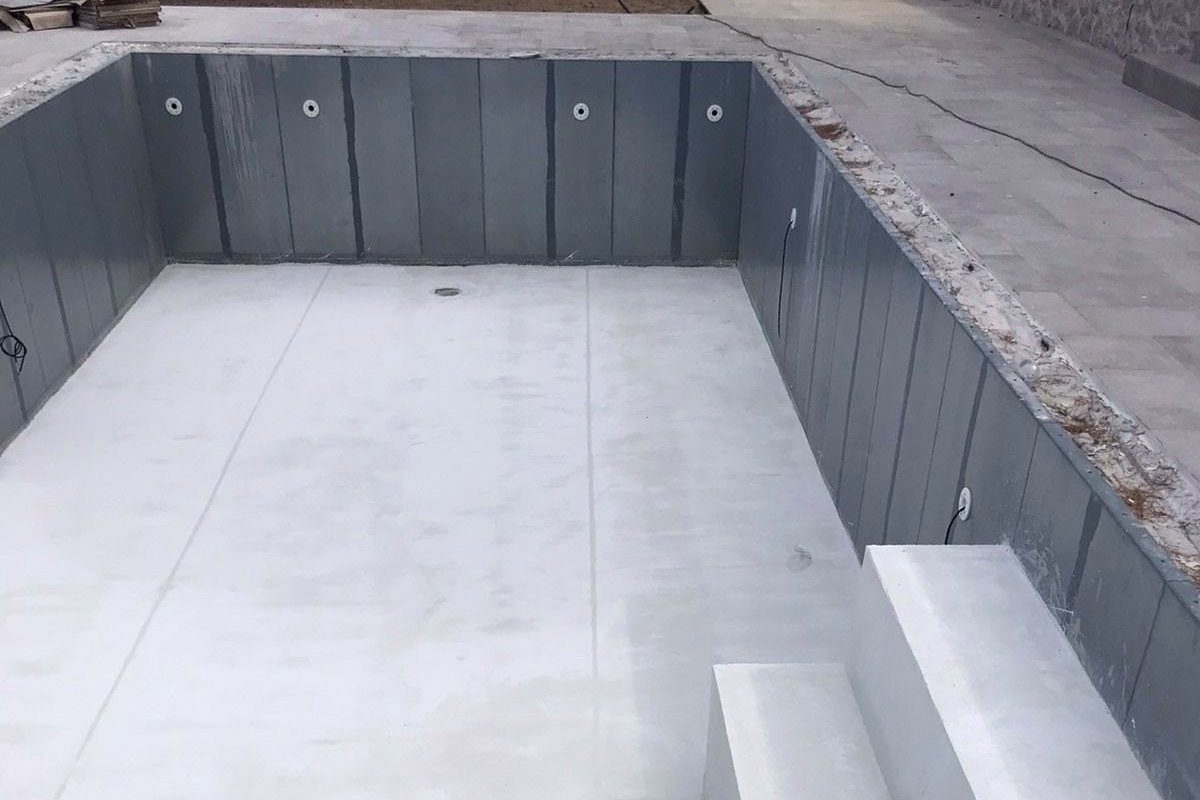
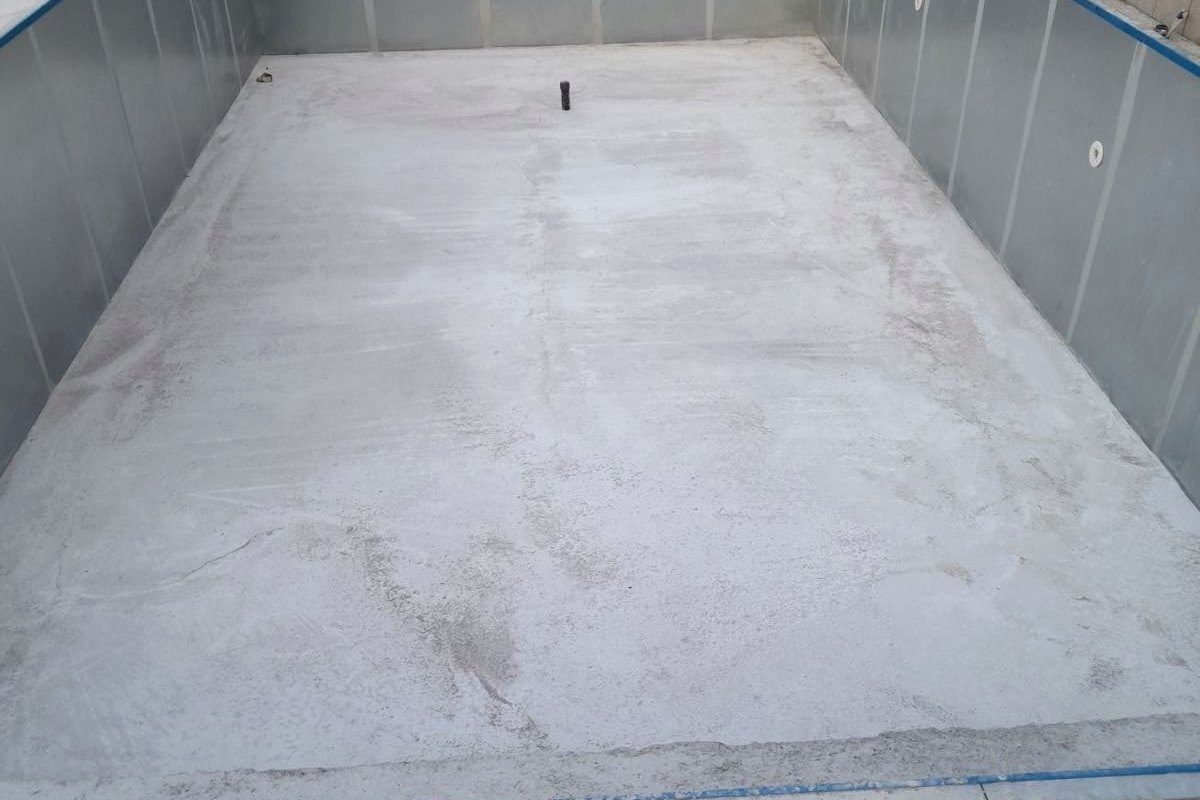
At the bottom we make a firm, level base. The panels stand on it and the liner will rest on it, so it must be smooth and free of stones.
5. Panels and braces
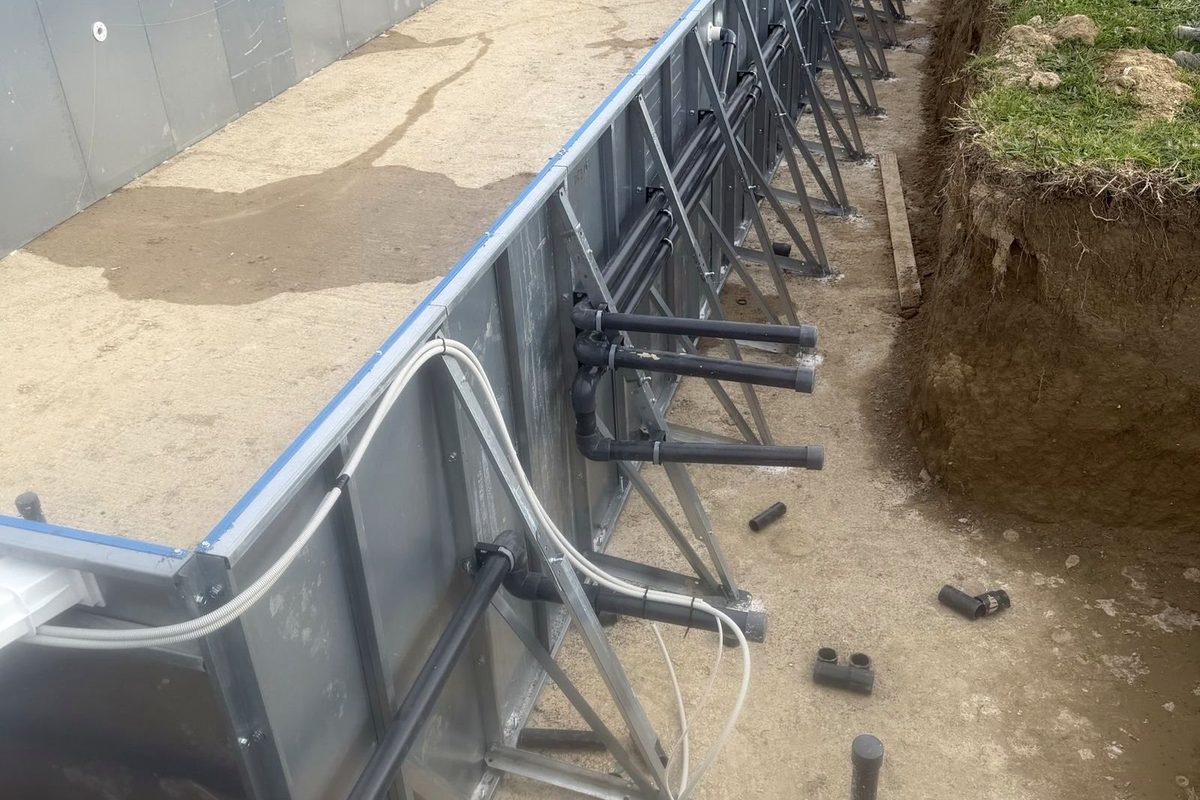
The galvanised panels are bolted side by side, with a triangular brace at every joint. We adjust plumb and level, because that decides how straight the waterline will look.
6. Pipework and plant room
We cut openings for skimmers, jets, lights and the main drain and run pipes to the plant room. Everything is pressure-tested before anything is closed up.
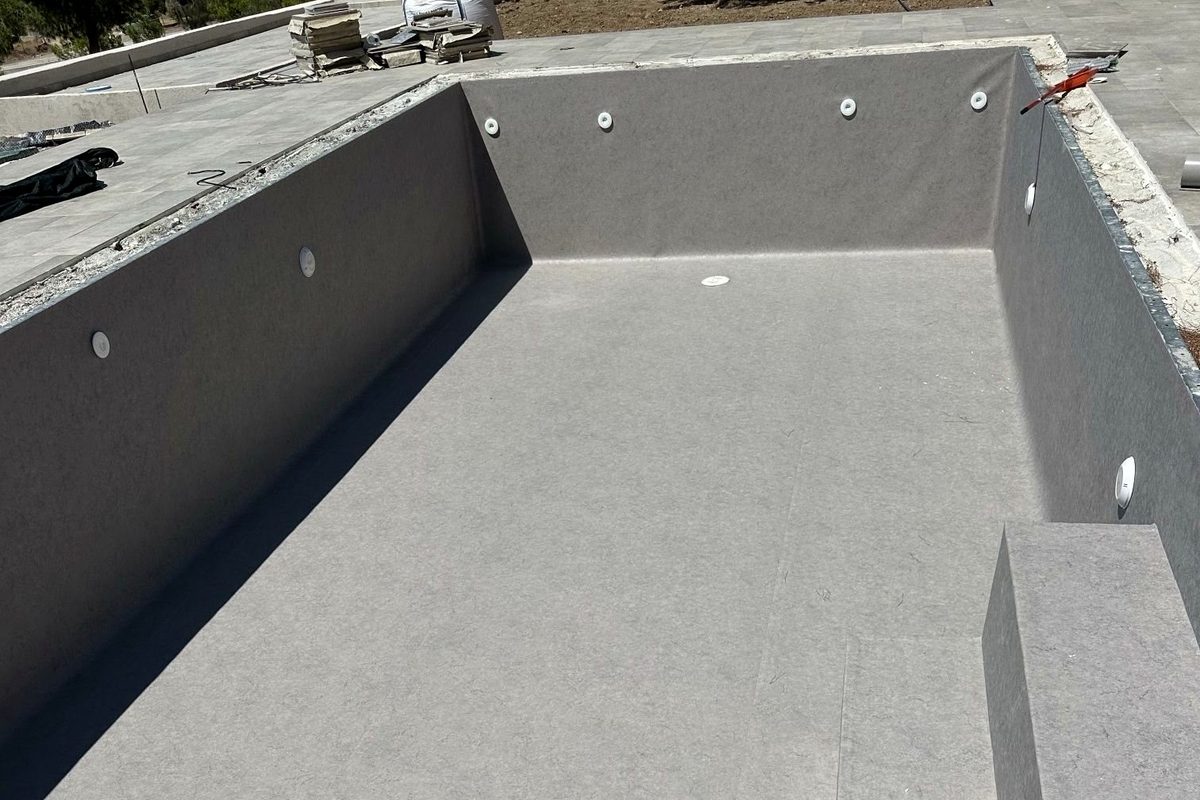
7. Liner
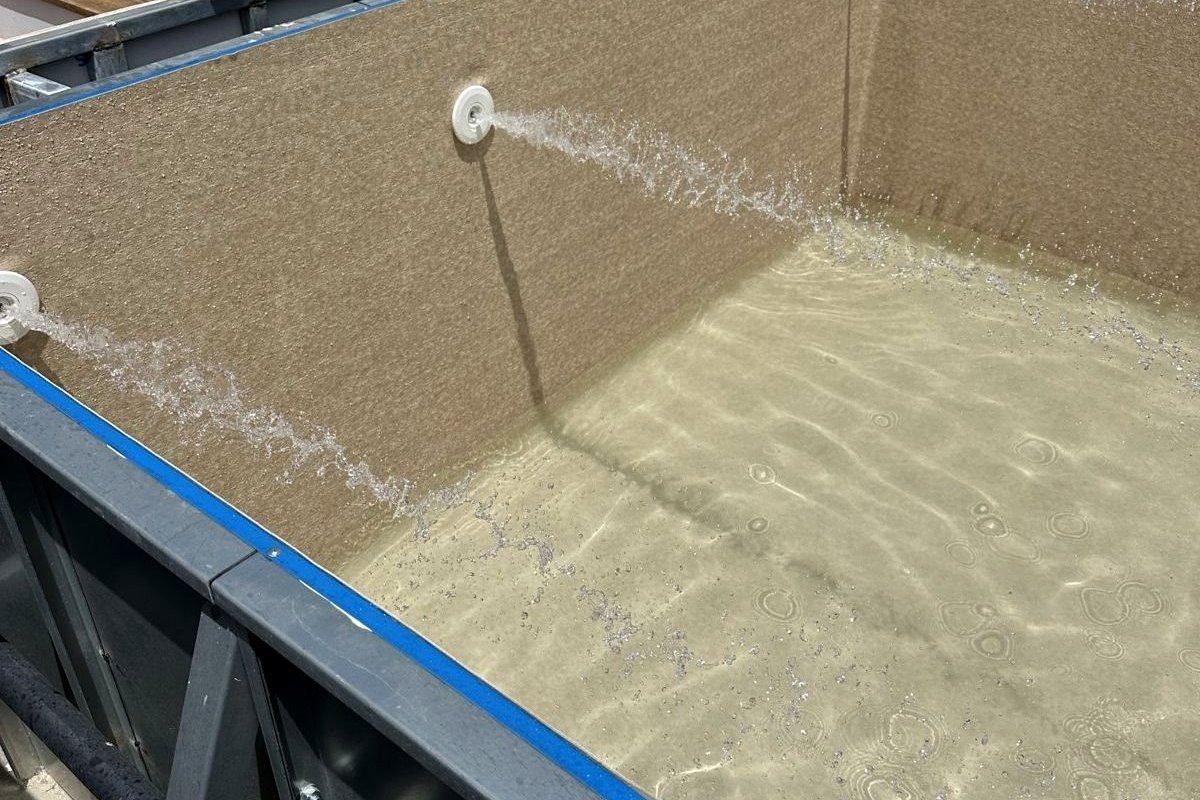
The liner is laid out, heat-welded at the seams and fixed around the top. Then we cut the openings and fit the flanges.
8. Filling, backfill, handover
We fill the pool and backfill outside the walls at the same time, so the pressures balance. We start the pump and filter, set the water chemistry and show you what to do. Coping and decking follow.